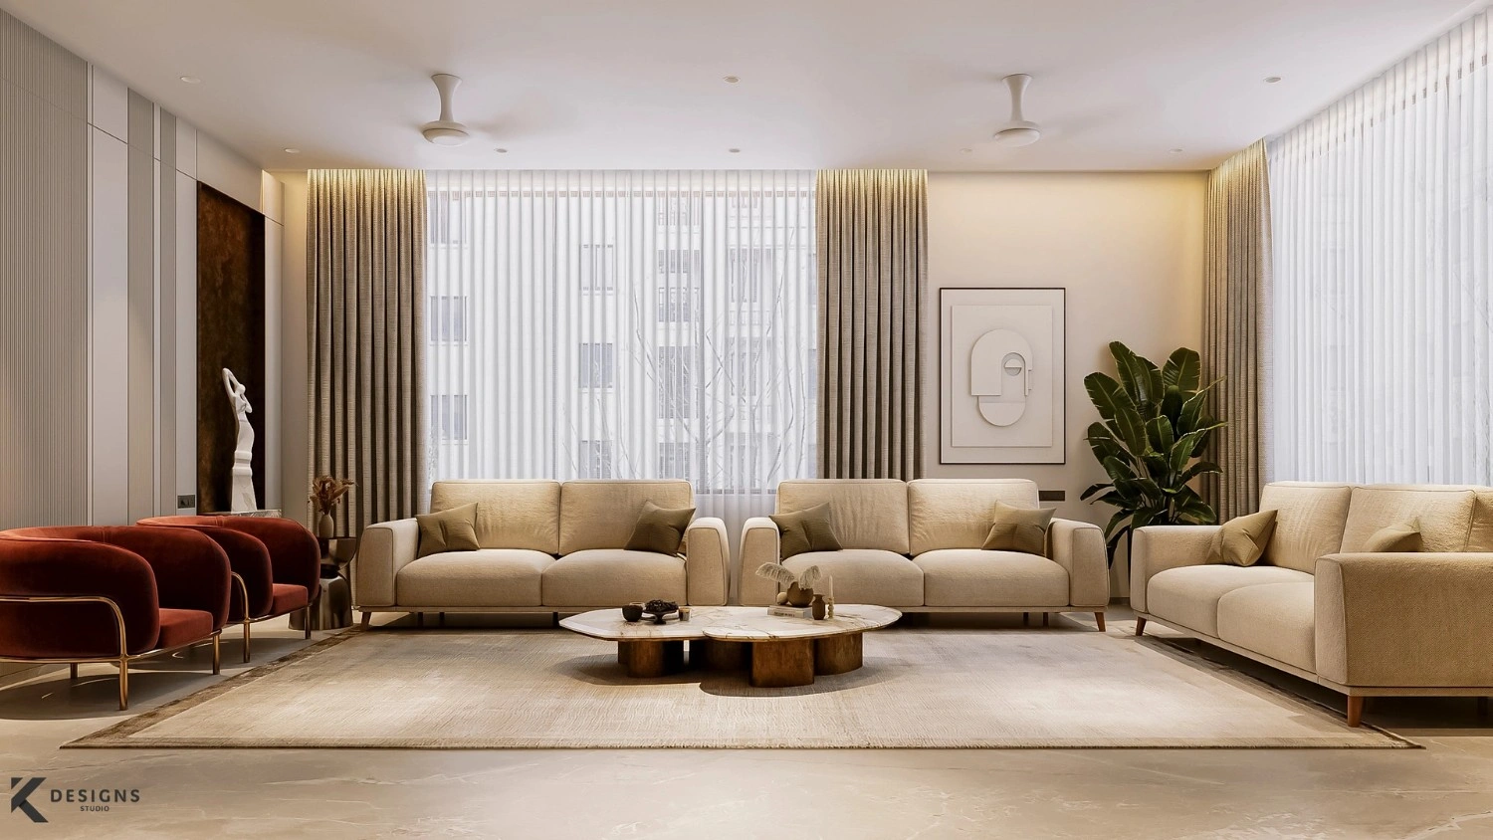
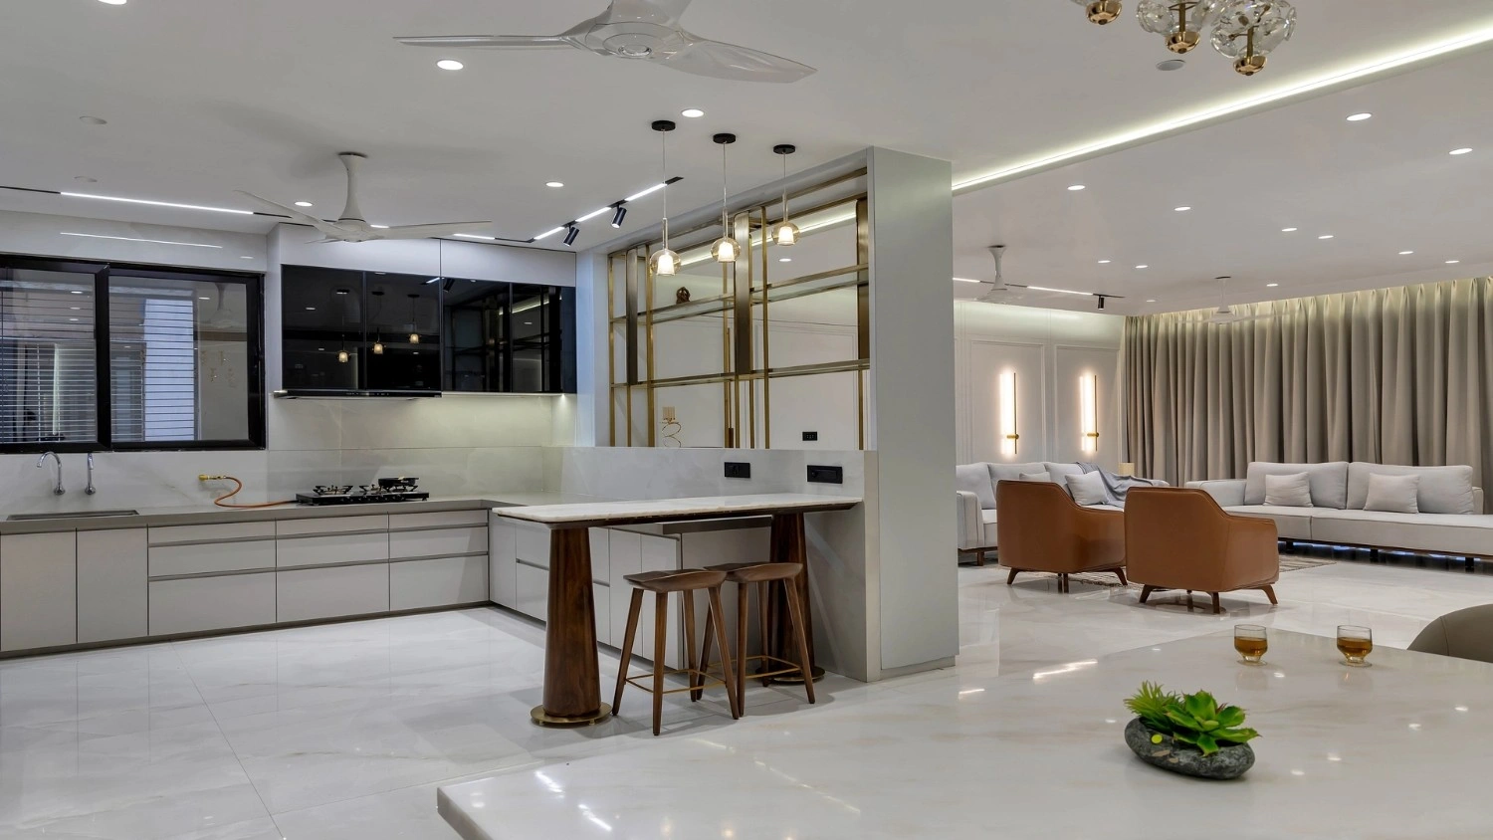
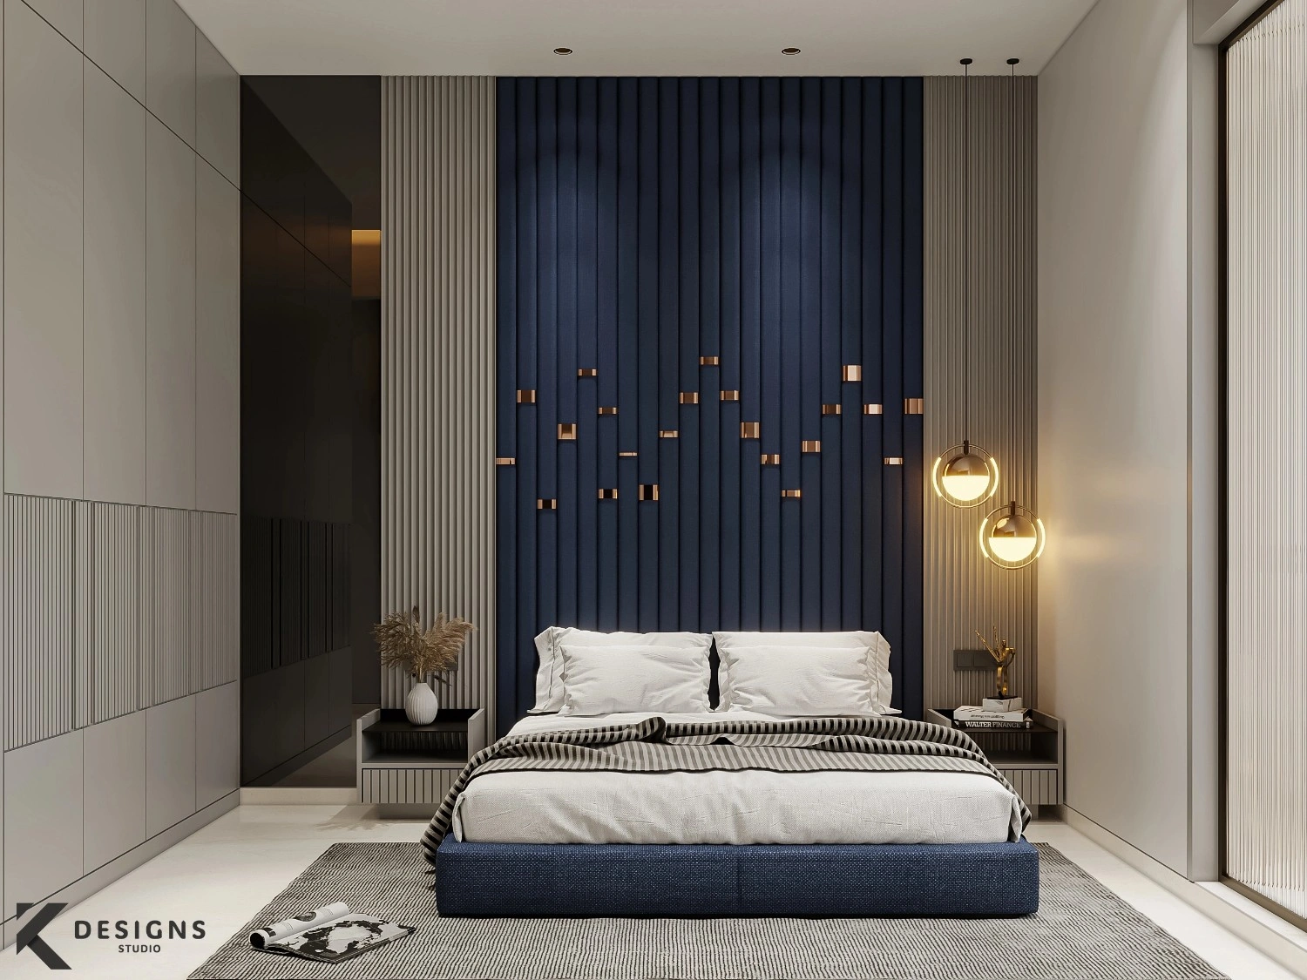
The most expensive words in an interior project are "that's not what I imagined." K Designs Studio removes that risk with photorealistic 3D visualisation — a realistic, walkable preview of your finished home or office, produced before a single wall is built. We have created 3D interiors since 2012 for clients across India, and it is one of the most valuable steps in our entire process.
What 3D Interior Visualisation Actually Is
A 3D visualisation is a computer-generated, true-to-life image or walkthrough of your space — showing exact layouts, furniture, materials, colours, textures and lighting as they will really appear. Unlike a flat drawing or a mood board, a 3D render lets you stand inside your design and judge it the way you will experience it: how light falls across the living room in the evening, whether the wardrobe wall feels right, how the kitchen island sits in the space. It is the difference between imagining your home and seeing it.
Why It Matters — For Every Client
- Certainty before spending. You approve every finish and layout upfront, so there are no expensive surprises during execution.
- Fewer changes, lower cost. Catching a change in a render costs nothing; catching it after the carpentry is built costs a great deal.
- Faster decisions. Stakeholders — a couple, a family, or a company's leadership — align quickly when they can all see the same realistic image.
- Confidence. You commit to your project knowing exactly what you're getting.
What We Deliver
Our 3D services include photorealistic still renders of each room, 360° views and walkthroughs for a fully immersive preview, material and finish options visualised side by side, and lighting studies showing day and night moods. Whether it is a single living room, a full home, or a complete office floor, we visualise it in detail before recommending execution.
Our 3D Process
It begins with your space plan and design direction. Our 3D visualisers build an accurate model of your space to real dimensions, apply the exact materials, finishes and furniture from the design, then light and render the scene to photorealistic quality. You review, we refine — swapping a finish, adjusting a layout, testing an alternative palette — until the design is exactly right. Only then does execution begin, working to the approved 3D as the reference.
Part of a Complete Service — or Standalone
For our full-service interior clients, 3D visualisation is built into the journey from concept to handover. We also provide 3D visualisation as a standalone service for homeowners, architects and other designers who need photorealistic renders of their own designs. Either way, the quality bar is the same.
Serving Clients Across India
Because 3D work is digital, we collaborate seamlessly with clients nationwide — Surat, Ahmedabad, Mumbai, Bangalore, Delhi NCR, Hyderabad, Chennai, Kolkata, Pune and beyond. Designs are shared and reviewed remotely, so wherever you are, you can experience your space in full 3D before committing.
Why K Designs Studio
- 13+ years of design experience. Our renders are grounded in real, buildable design — not just pretty pictures — because we also execute what we visualise.
- A specialist team. Co-founder Kishor Kukadiya leads designers and dedicated 3D visualisers who understand both aesthetics and construction reality.
- Detail obsessed. True to our name, we detail the smallest part with great effort — which is exactly what photorealistic 3D demands.
- End-to-end. We can take your project from 3D all the way to a finished, handed-over space.
Start With a 3D Preview of Your Space
Whether you want to see your future home, align your team on an office design, or need standalone renders, we would be glad to help. Share your plan and let's visualise it. Call +91 90995 54891 or email contact@kdesignsstudio.in.